Reduce heat loss
Limit the amount of warmth escaping through the upper part of the building.
Roof re-insulation can reduce unnecessary heat loss, improve comfort and help your heating system work more effectively.
Arrange an assessment →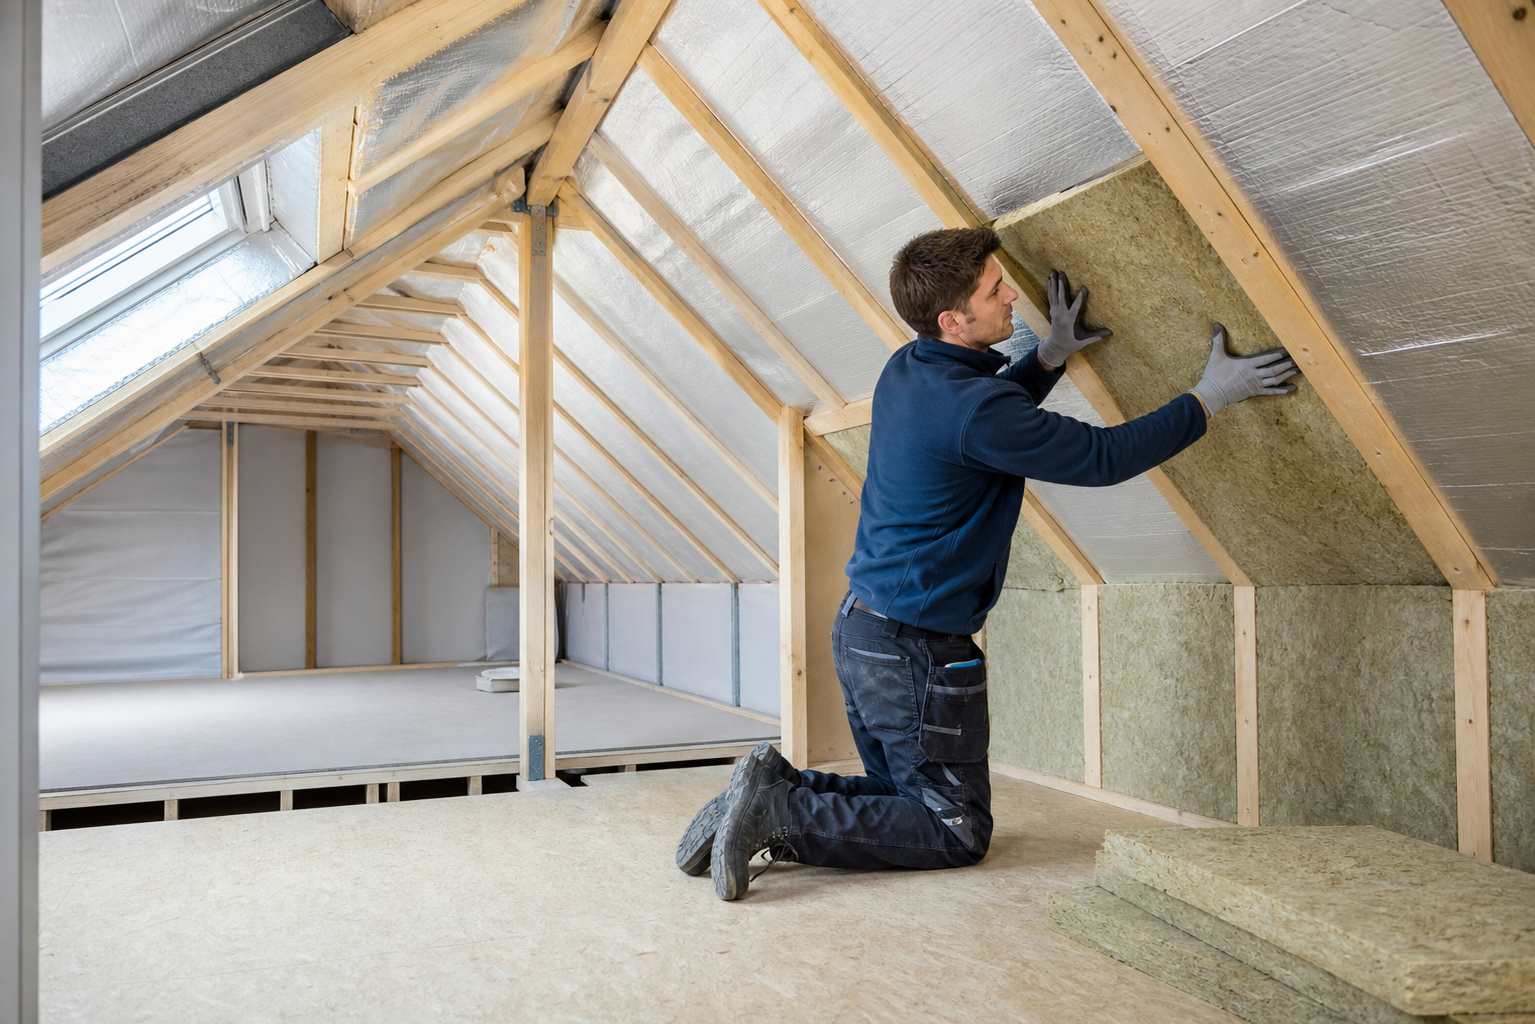
Roof re-insulation
Old, compressed, damaged or poorly fitted insulation can leave gaps that allow heat to escape. Simply adding another layer is not always the right answer. Moisture movement, ventilation, roof construction and how the loft is used all need to be considered.
We assess the existing roof build-up before recommending an upgrade. That helps us choose a suitable material, thickness and installation method while protecting airflow and reducing the risk of condensation.
A well-insulated roof supports comfort throughout the home—not only in the rooms directly below it.
Limit the amount of warmth escaping through the upper part of the building.
Help rooms maintain a steadier temperature through colder weather.
Reduce the work required from the heating system when insulation is correctly specified.
A better-performing building fabric can support future low-carbon heating decisions.
Our approach
We review existing insulation, access, ventilation, moisture signs and the roof structure.
We explain what should be retained, removed or upgraded and why.
Gaps, services, storage areas and ventilation routes are addressed before installation.
Insulation is fitted continuously and neatly, with the finished work checked.
Common questions
Sometimes, but the existing insulation should first be checked for condition, gaps, moisture and suitability. Covering a problem can make it harder to identify later.
Yes. Insulation and ventilation perform different roles. The correct airflow strategy depends on the roof construction and where the thermal layer is positioned.
Potentially. Converted spaces often require insulation at rafter level and need careful assessment of build-up, headroom, ventilation and finishes.
Arrange a conversation about your property and existing insulation.